Successful regeneration projects are rarely defined by architecture alone. The real challenge is often creating structural solutions that respond to constrained urban sites, complex infrastructure interfaces, evolving commercial requirements and ambitious design aspirations, all while remaining practical to build.
At BDC Group – Bond House – Structural Engineering for a Complex London Regeneration Project.docx, Bond House in New Cross Gate demonstrates how thoughtful structural engineering can help unlock the potential of challenging development sites. BDC Group was appointed as Structural Engineering Consultant for this 11-storey mixed-use development comprising 89 residential units, commercial accommodation, external balconies and walkways, and a striking double-height gallery space.
Responding to a Challenging Site
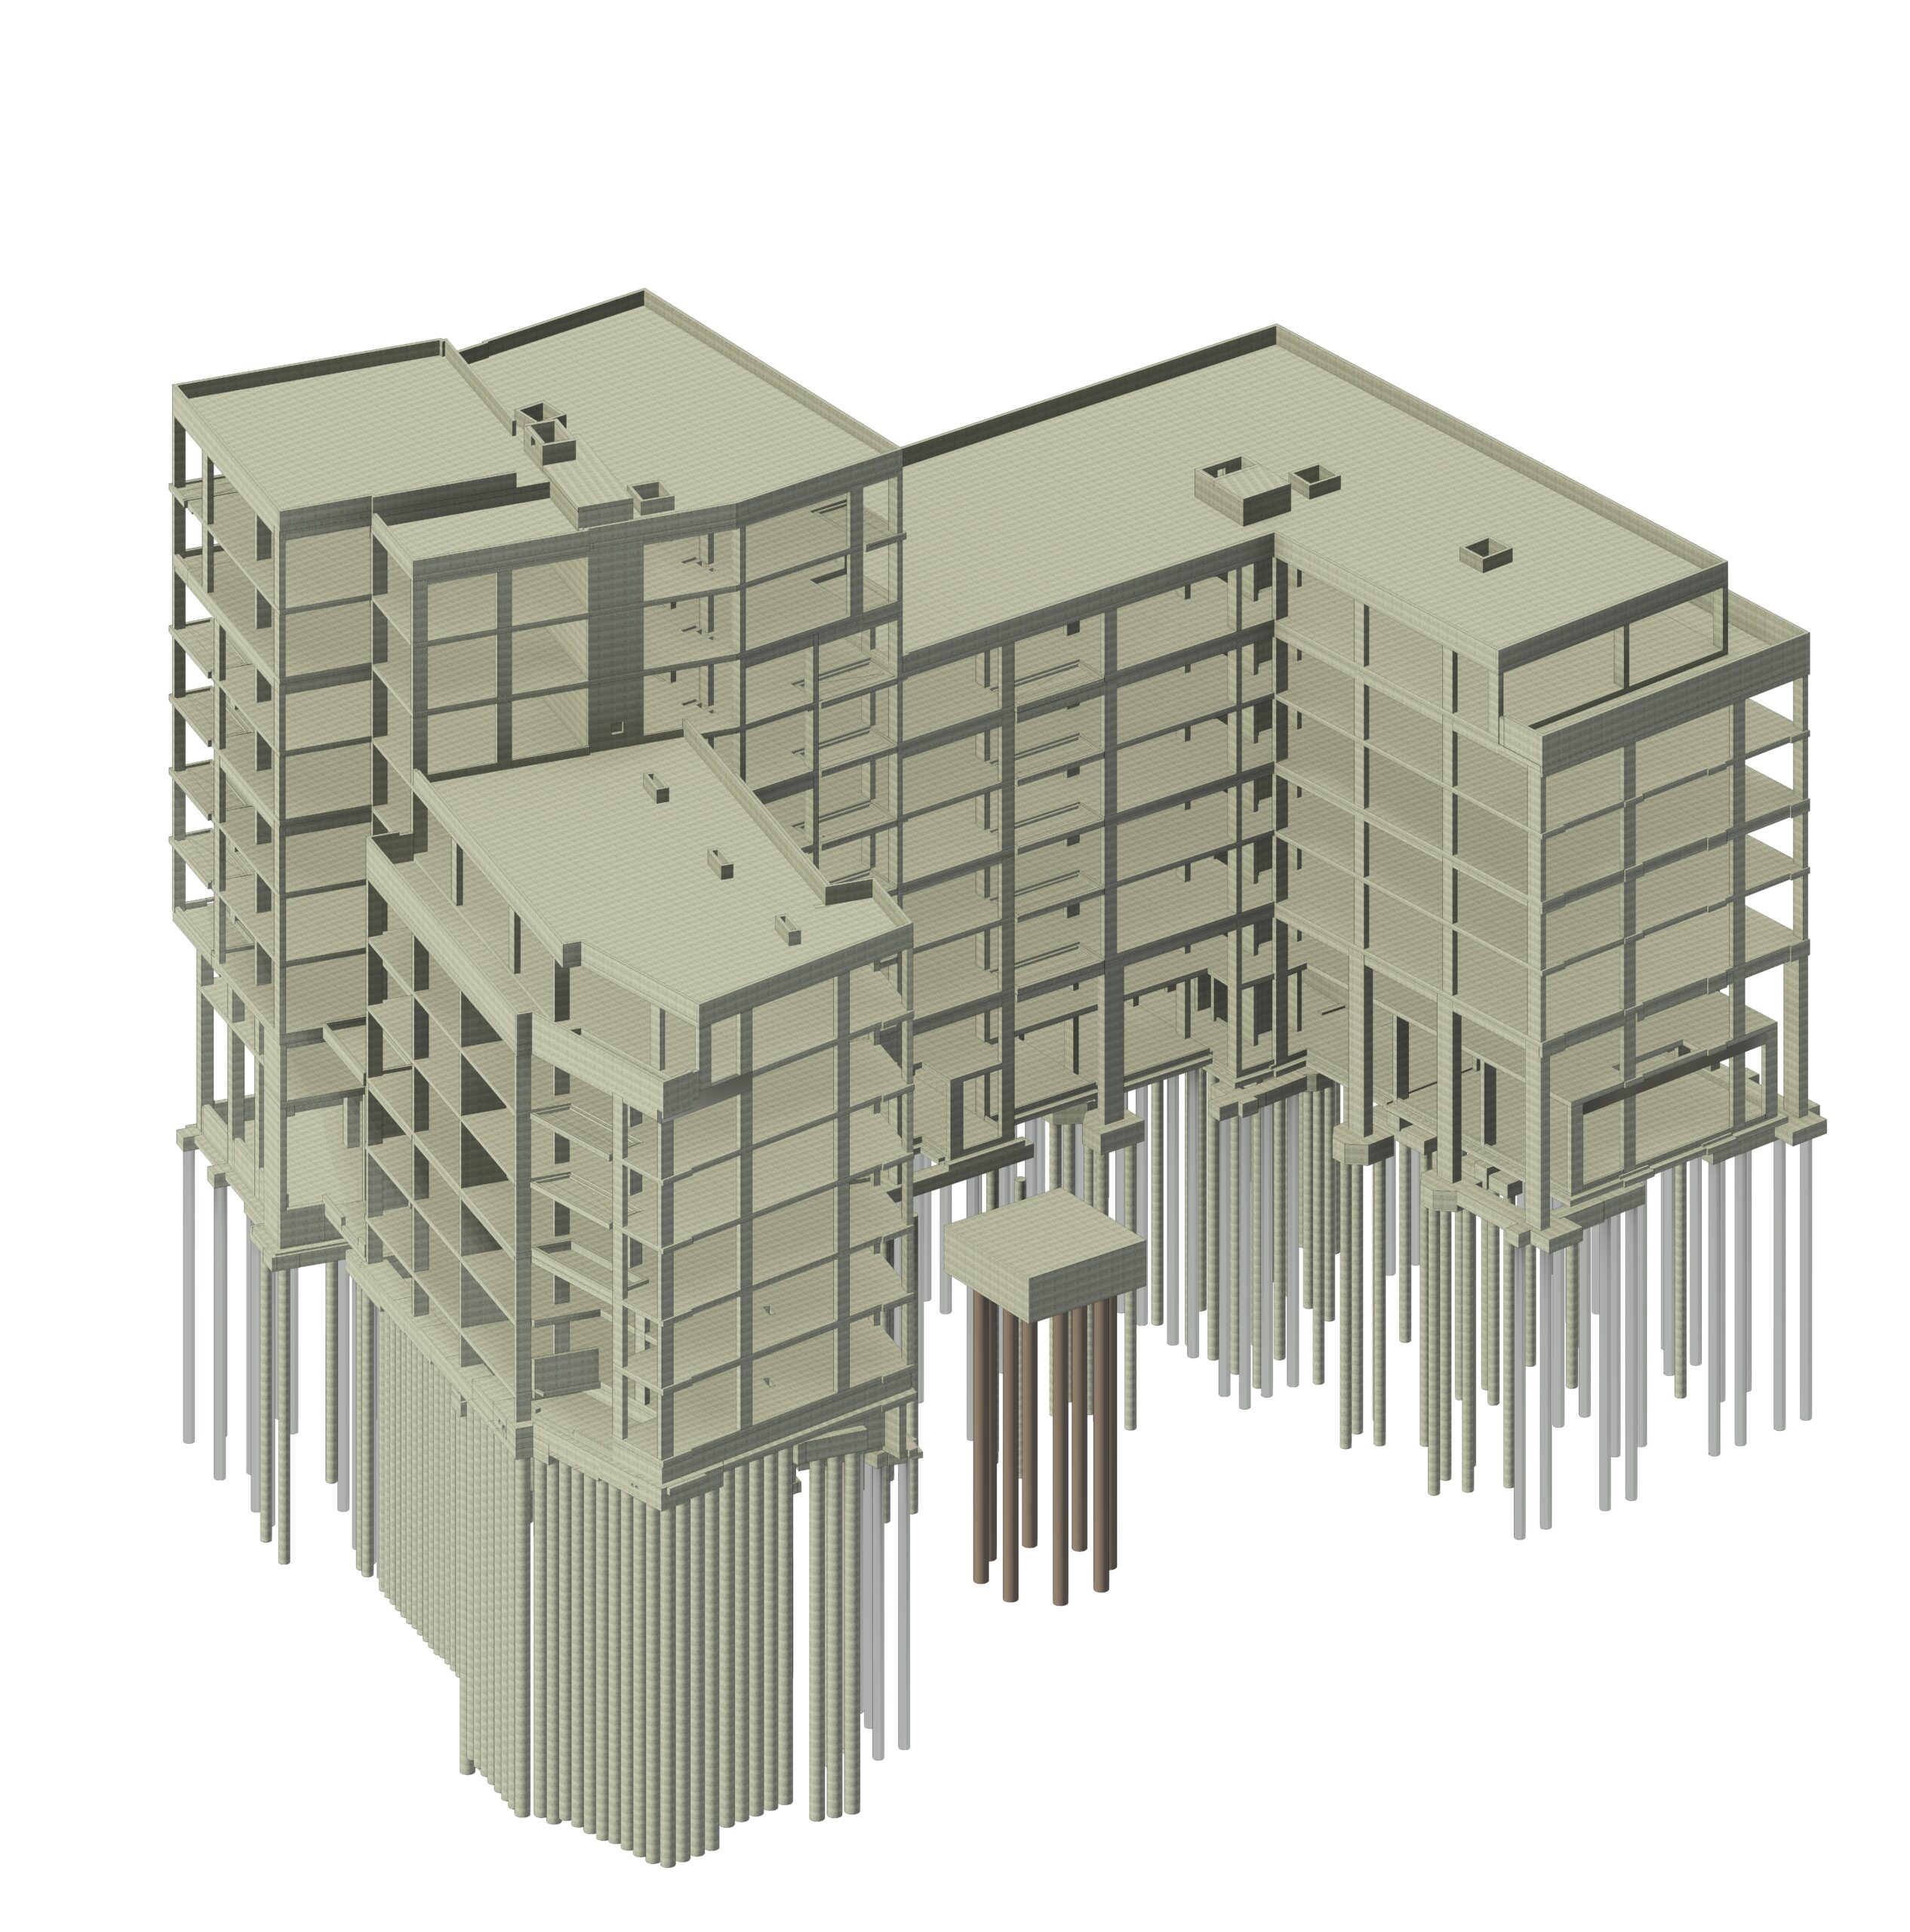
Regeneration projects often begin with constraints rather than opportunities. At Bond House, the site’s sloping topography required the lower ground floor to be partially embedded into the hillside, demanding careful consideration of levels, stability and buildability. Piled foundations were adopted to support both building blocks and provide a robust solution suited to the site’s conditions.
The lower ground floor also required an integrated approach to water management, with cavity drainage systems coordinated alongside the structural design to ensure long-term performance and functionality.
Managing Infrastructure Interfaces
One of the key engineering challenges involved the relationship between the development and nearby Batavia Road. Supporting the highway required the design of a continuous piled wall delivered through an Approval in Principle (AIP) process, ensuring both structural stability and compliance with highway requirements.
Projects such as this highlight the importance of considering surrounding infrastructure early in the design process. Structural solutions do not exist in isolation and often need to accommodate wider site and stakeholder requirements.
Enabling Architectural Ambition
Modern residential developments increasingly feature architectural elements that place significant demands on structural design.
At Bond House, transfer structures were incorporated at various levels to support thermally broken concrete balconies, external walkways and cantilevered steel balconies. These solutions enabled the architectural vision to be realised without compromising structural performance or buildability.
The project also included a double-height gallery space designed with provision for a future mezzanine level, demonstrating how structural design can support flexibility and future adaptation as occupier needs evolve.
The Value of Early Collaboration
Complex regeneration projects rely on close collaboration between structural engineers, architects, contractors and clients from the earliest stages of design.
Every decision has the potential to influence another discipline. Foundation strategies affect ground floor construction, transfer structures influence layouts, and external features impact thermal, waterproofing and construction considerations. Coordinating these relationships early helps create efficient, commercially viable solutions and reduces risk during construction.
What Bond House Demonstrates
Bond House reflects a growing trend across regeneration and urban residential development. Sites are becoming more constrained, developments more complex and expectations higher.
Successful outcomes increasingly depend on structural engineers being involved from the outset to help shape solutions that balance commercial objectives, design intent and buildability.
The project demonstrates several key principles:
- Site conditions should drive structural strategy from the earliest stages.
- Infrastructure interfaces require careful planning and coordination.
- Good engineering should enable, not restrict, architectural ambition.
- Designing for adaptability can create long-term value for building owners and occupiers.
Engineering That Helps Regeneration Succeed
Bond House shows that successful regeneration is not simply about creating new buildings. It is about solving complex technical challenges in ways that support commercial objectives, construction requirements and long-term usability.
From piled foundations and highway support structures to transfer systems, balconies and adaptable commercial space, every aspect of the development required an integrated engineering approach. The result is a scheme that demonstrates how considered structural engineering can help transform challenging sites into successful places to live, work and invest.
As urban regeneration continues across the UK, the most successful projects will be those where engineering, architecture and commercial thinking are aligned from the very beginning. BDC Group remains committed to delivering practical, innovative and commercially focused solutions that help make those projects possible.
Contact BDC Group to discuss your next residential, mixed-use or regeneration project.
